Watermuntlaan 63, Bennebroek

Bennebroek

Watermuntlaan 63
Watermuntlaan 63, Bennebroek foto-0 blur Watermuntlaan 63, Bennebroek foto-0
Watermuntlaan 63, Bennebroek foto-1 blur Watermuntlaan 63, Bennebroek foto-1
Watermuntlaan 63, Bennebroek foto-2 blur Watermuntlaan 63, Bennebroek foto-2
Watermuntlaan 63, Bennebroek foto-3 blur Watermuntlaan 63, Bennebroek foto-3
Watermuntlaan 63, Bennebroek foto-4 blur Watermuntlaan 63, Bennebroek foto-4
Watermuntlaan 63, Bennebroek foto-5 blur Watermuntlaan 63, Bennebroek foto-5
Watermuntlaan 63, Bennebroek foto-6 blur Watermuntlaan 63, Bennebroek foto-6
Watermuntlaan 63, Bennebroek foto-7 blur Watermuntlaan 63, Bennebroek foto-7
Watermuntlaan 63, Bennebroek foto-8 blur Watermuntlaan 63, Bennebroek foto-8
Watermuntlaan 63, Bennebroek foto-9 blur Watermuntlaan 63, Bennebroek foto-9
Watermuntlaan 63, Bennebroek foto-10 blur Watermuntlaan 63, Bennebroek foto-10
Watermuntlaan 63, Bennebroek foto-11 blur Watermuntlaan 63, Bennebroek foto-11
Watermuntlaan 63, Bennebroek foto-12 blur Watermuntlaan 63, Bennebroek foto-12
Watermuntlaan 63, Bennebroek foto-13 blur Watermuntlaan 63, Bennebroek foto-13
Watermuntlaan 63, Bennebroek foto-14 blur Watermuntlaan 63, Bennebroek foto-14
Watermuntlaan 63, Bennebroek foto-15 blur Watermuntlaan 63, Bennebroek foto-15
Watermuntlaan 63, Bennebroek foto-16 blur Watermuntlaan 63, Bennebroek foto-16
Watermuntlaan 63, Bennebroek foto-17 blur Watermuntlaan 63, Bennebroek foto-17
Watermuntlaan 63, Bennebroek foto-18 blur Watermuntlaan 63, Bennebroek foto-18
Watermuntlaan 63, Bennebroek foto-19 blur Watermuntlaan 63, Bennebroek foto-19
Watermuntlaan 63, Bennebroek foto-20 blur Watermuntlaan 63, Bennebroek foto-20
Watermuntlaan 63, Bennebroek foto-21 blur Watermuntlaan 63, Bennebroek foto-21
Watermuntlaan 63, Bennebroek foto-22 blur Watermuntlaan 63, Bennebroek foto-22
Watermuntlaan 63, Bennebroek foto-23 blur Watermuntlaan 63, Bennebroek foto-23
Watermuntlaan 63, Bennebroek foto-24 blur Watermuntlaan 63, Bennebroek foto-24
Watermuntlaan 63, Bennebroek foto-25 blur Watermuntlaan 63, Bennebroek foto-25
Watermuntlaan 63, Bennebroek foto-26 blur Watermuntlaan 63, Bennebroek foto-26
Watermuntlaan 63, Bennebroek foto-27 blur Watermuntlaan 63, Bennebroek foto-27
Watermuntlaan 63, Bennebroek foto-28 blur Watermuntlaan 63, Bennebroek foto-28
Watermuntlaan 63, Bennebroek foto-29 blur Watermuntlaan 63, Bennebroek foto-29
Watermuntlaan 63, Bennebroek foto-30 blur Watermuntlaan 63, Bennebroek foto-30
Watermuntlaan 63, Bennebroek foto-31 blur Watermuntlaan 63, Bennebroek foto-31
Watermuntlaan 63, Bennebroek foto-32 blur Watermuntlaan 63, Bennebroek foto-32
Watermuntlaan 63, Bennebroek foto-33 blur Watermuntlaan 63, Bennebroek foto-33
Watermuntlaan 63, Bennebroek foto-34 blur Watermuntlaan 63, Bennebroek foto-34
Watermuntlaan 63, Bennebroek foto-35 blur Watermuntlaan 63, Bennebroek foto-35
Watermuntlaan 63, Bennebroek foto-36 blur Watermuntlaan 63, Bennebroek foto-36
Watermuntlaan 63, Bennebroek foto-37 blur Watermuntlaan 63, Bennebroek foto-37
Watermuntlaan 63, Bennebroek foto-38 blur Watermuntlaan 63, Bennebroek foto-38
Watermuntlaan 63, Bennebroek foto-39 blur Watermuntlaan 63, Bennebroek foto-39
Watermuntlaan 63, Bennebroek foto-40 blur Watermuntlaan 63, Bennebroek foto-40
Watermuntlaan 63, Bennebroek foto-41 blur Watermuntlaan 63, Bennebroek foto-41
Watermuntlaan 63, Bennebroek foto-42 blur Watermuntlaan 63, Bennebroek foto-42
Watermuntlaan 63, Bennebroek foto-43 blur Watermuntlaan 63, Bennebroek foto-43
Watermuntlaan 63, Bennebroek foto-44 blur Watermuntlaan 63, Bennebroek foto-44
Watermuntlaan 63, Bennebroek foto-45 blur Watermuntlaan 63, Bennebroek foto-45
Watermuntlaan 63, Bennebroek foto-46 blur Watermuntlaan 63, Bennebroek foto-46
Watermuntlaan 63, Bennebroek
view 47 photos
Watermuntlaan 63, Bennebroek
view 47 photos
Watermuntlaan 63, Bennebroek
view 47 photos

ARE YOU INTERESTED?

Contact us. We are happy to provide more information or schedule a viewing.

prijs € 985.000 k.k.
type Walk-up flat
oppervlakte 149m²
kamers 3 Rooms

Description

Comfortable, independent, and carefree living in the green heart of Bennebroek

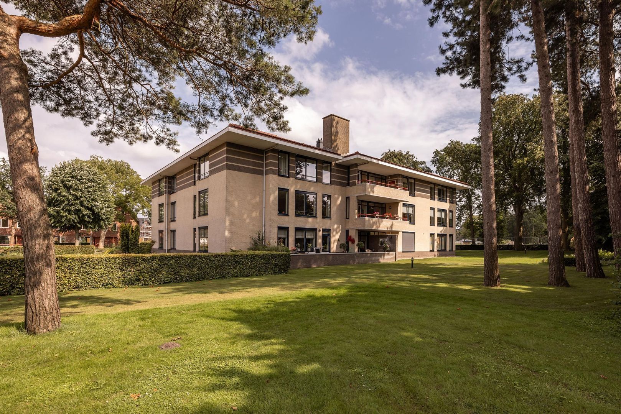
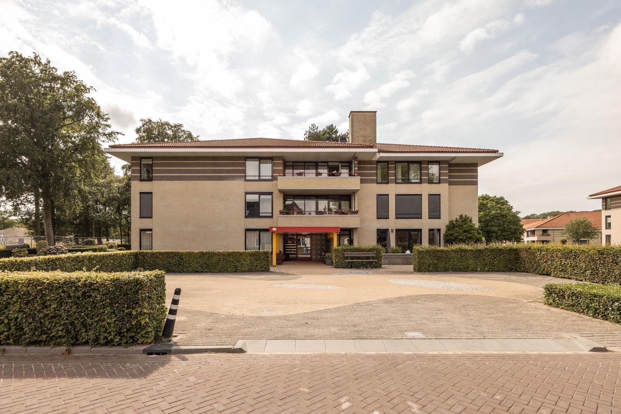
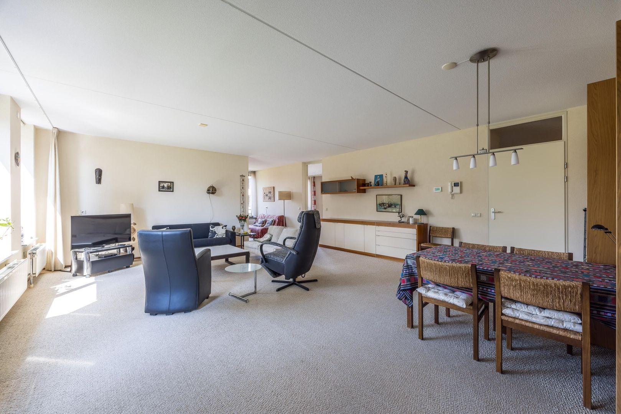
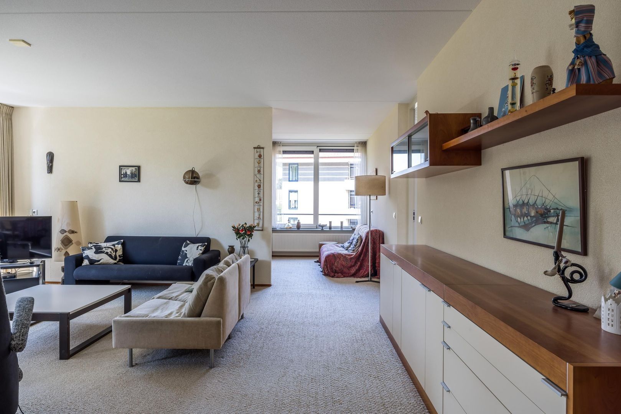
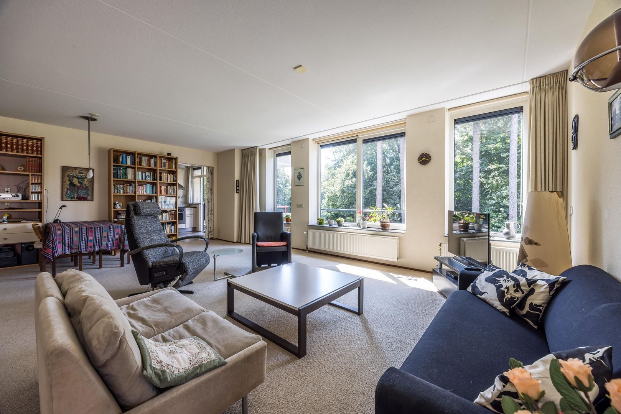
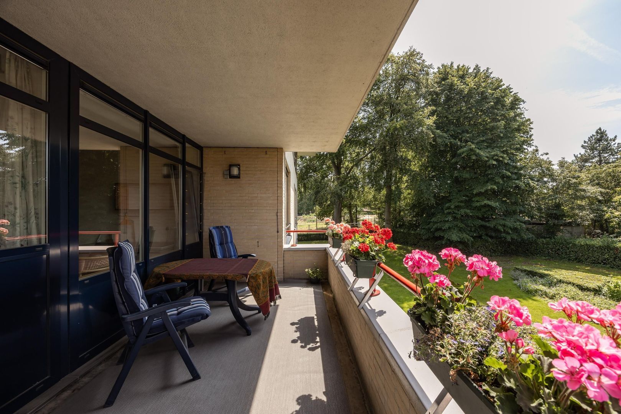
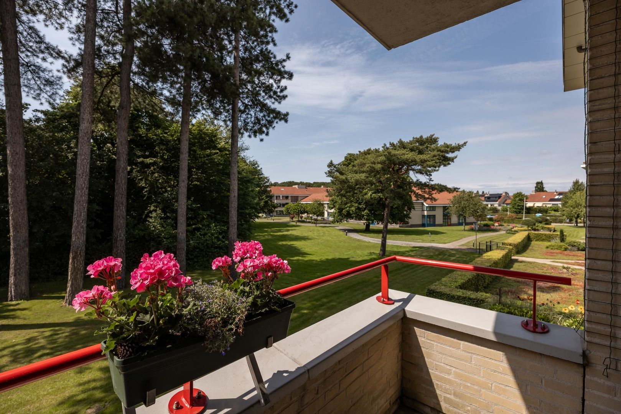
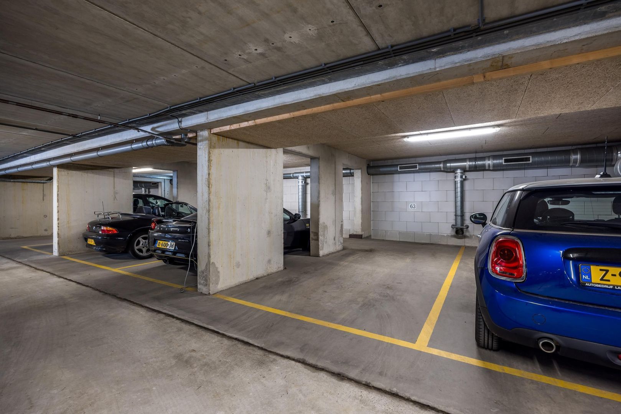
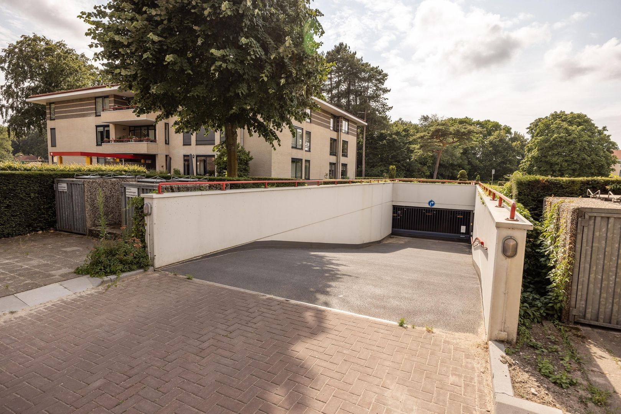
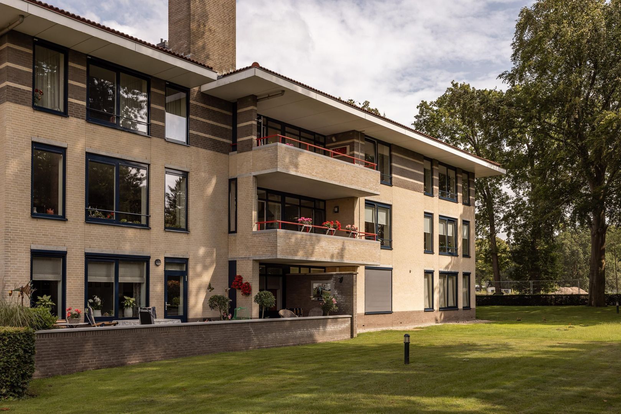
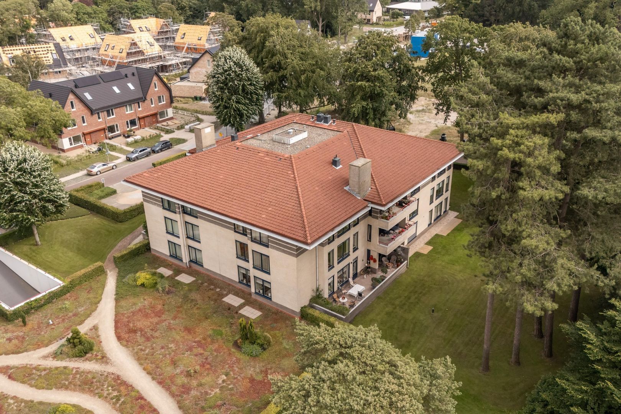
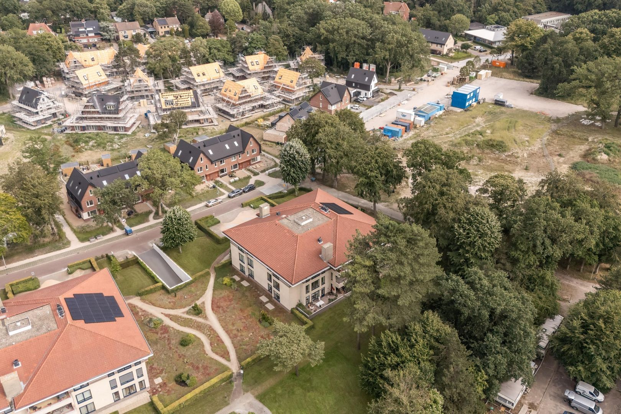
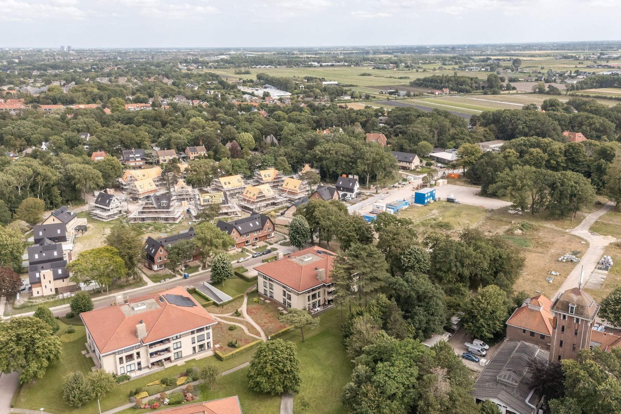
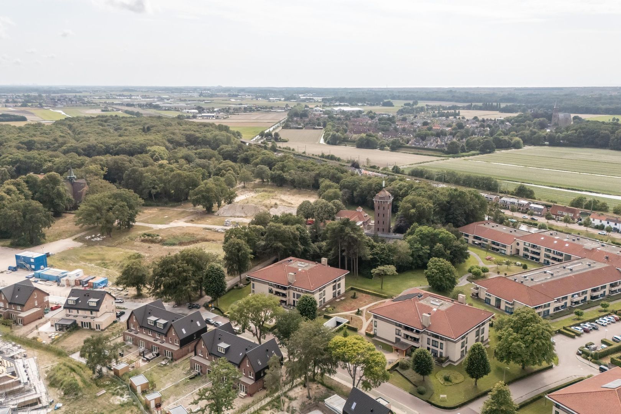
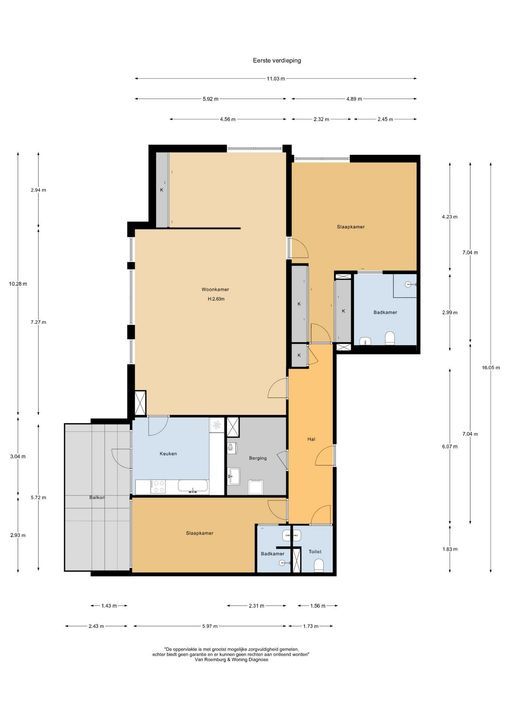
Located within the green residential park Park 's-Gravenmade is the Bloemveld service apartment complex, where independent living, comfort, and care facilities come together in a unique way. This surprisingly spacious and unique 3-room apartment of approximately 147m² features a sunny balcony, two bathrooms, an indoor storage unit/bicycle shed, and a private parking space in the underground parking garage. A home where comfort, privacy, and independence go hand in hand with the assurance of care and services within easy reach. The beautifully landscaped park-like surroundings, the peaceful atmosphere, and the proximity to shops, public transport, forest, and dunes make this a particularly pleasant place to live.

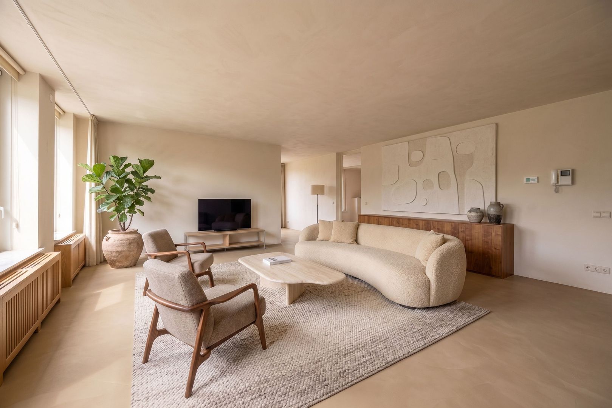
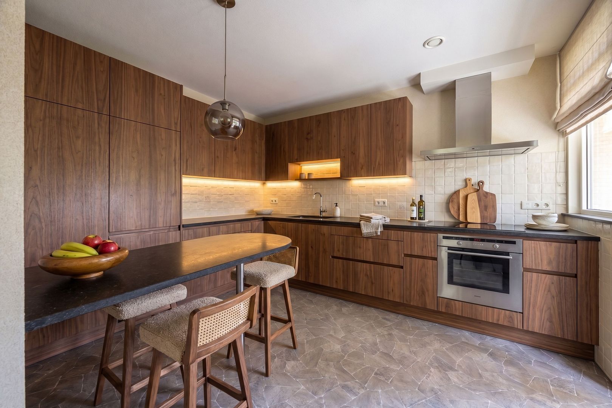
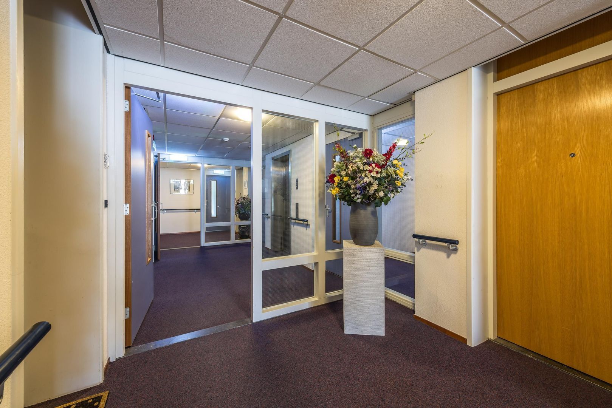
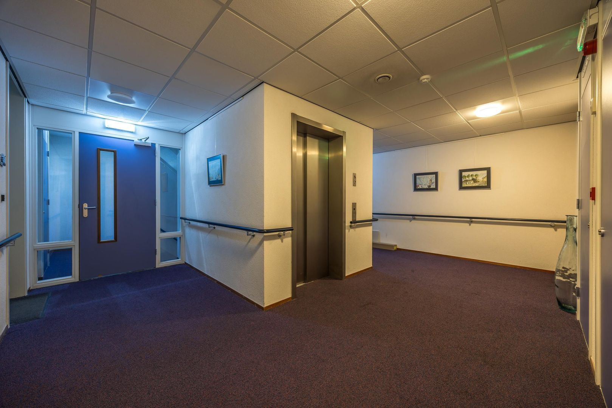
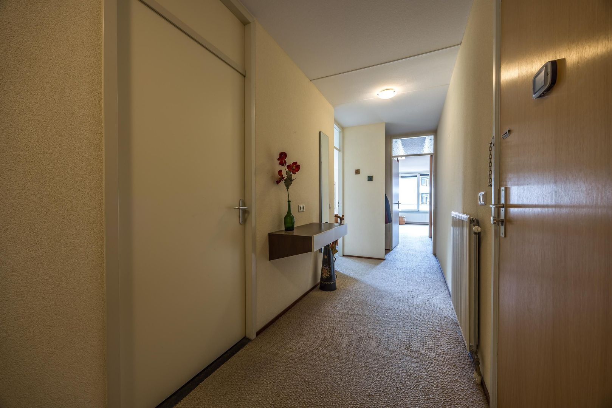
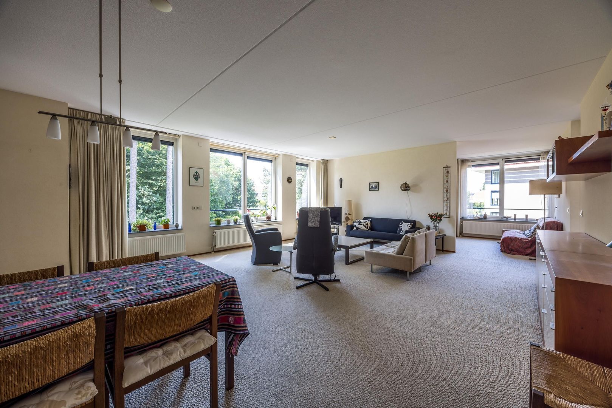
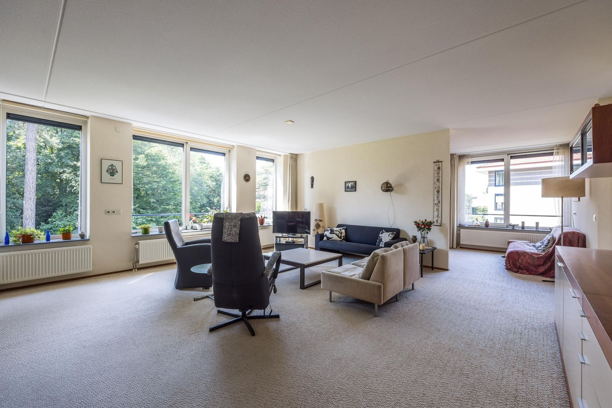
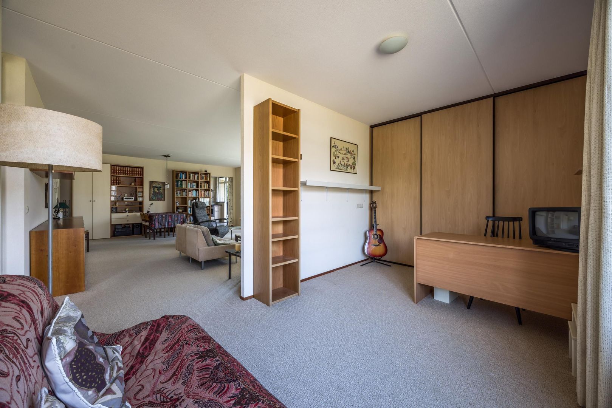
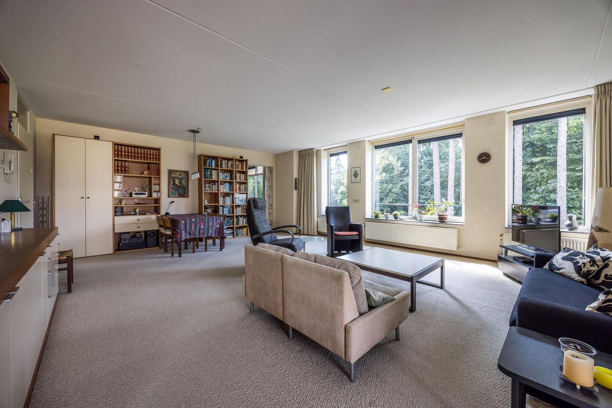
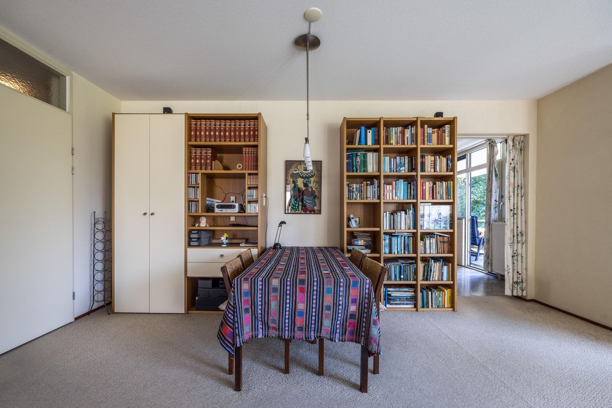
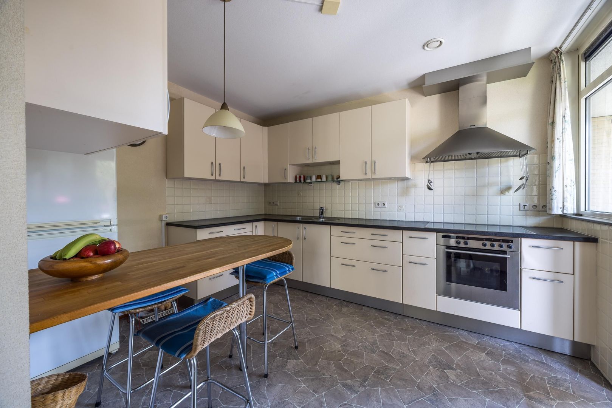
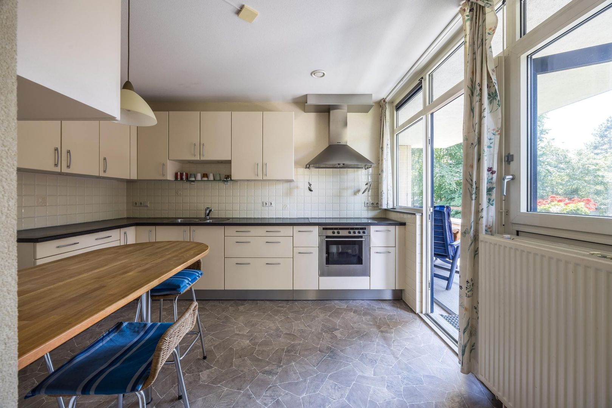
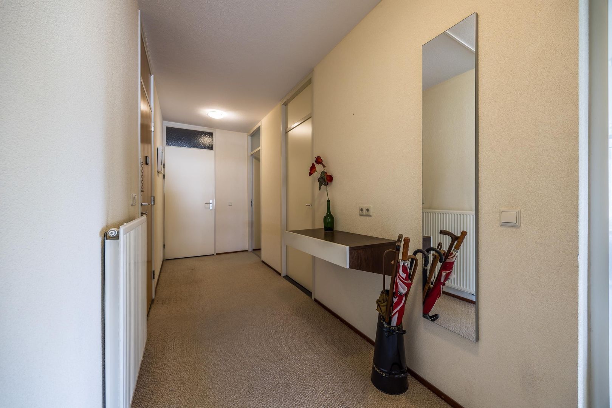
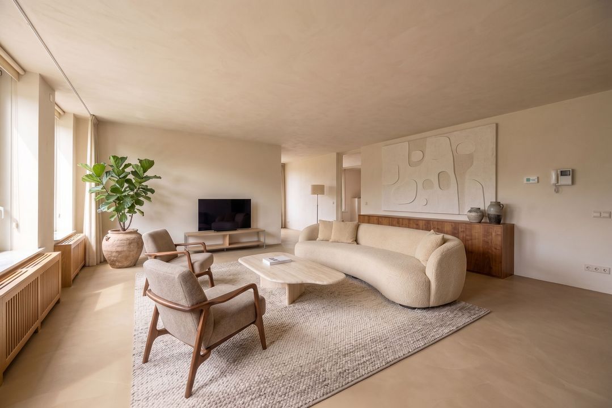
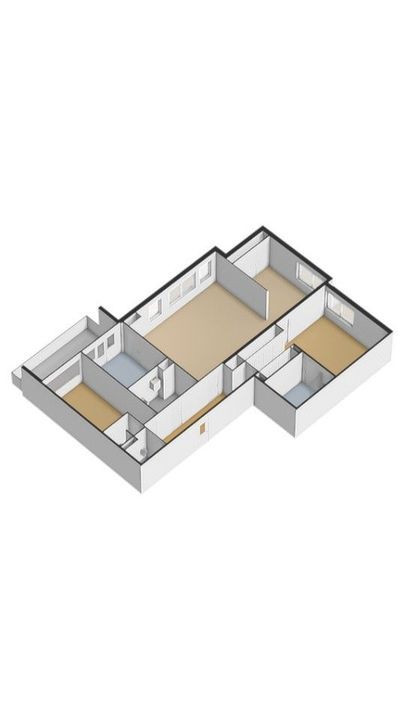
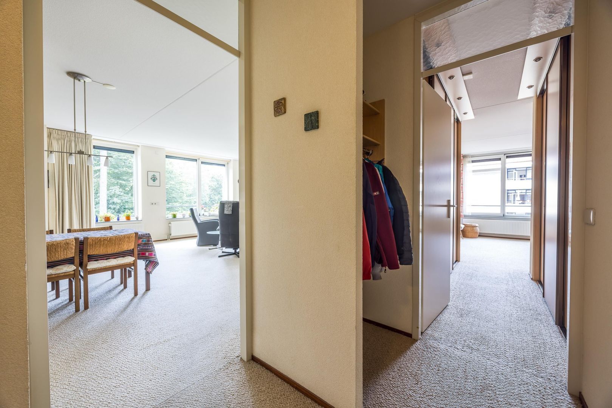
Via the representative central entrance with video intercom system, mailboxes, elevator, and staircase, you reach the general hall on the first floor, which you share with three other apartments. Behind the front door, a surprisingly spacious apartment unfolds that benefits from beautiful natural light thanks to its wide layout. The spacious living room forms the heart of the home and offers ample space for both a comfortable seating area and a large dining table. From the living room, you walk through to the kitchen, which provides access to the balcony where you can enjoy the sun during the day and the evening in peace.

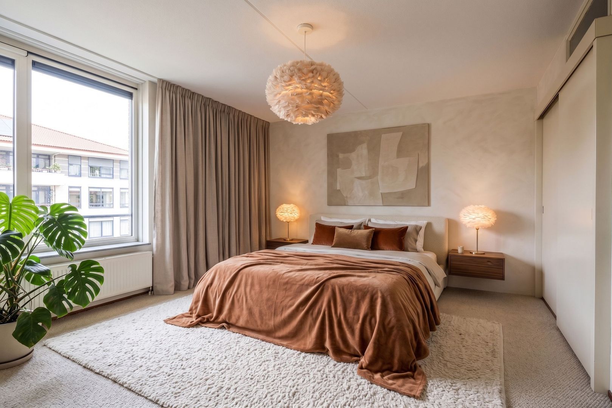
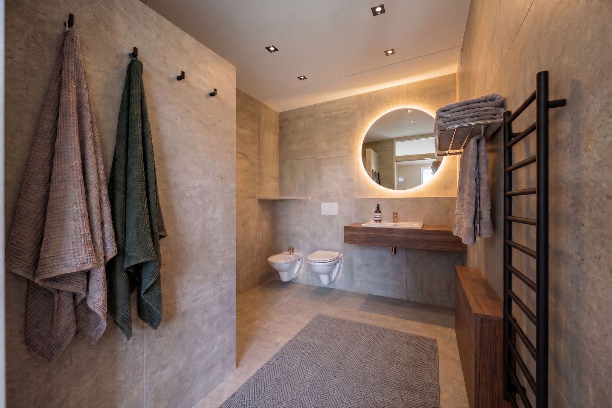
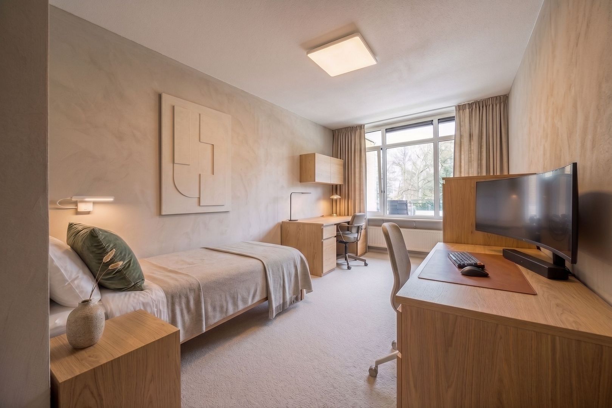
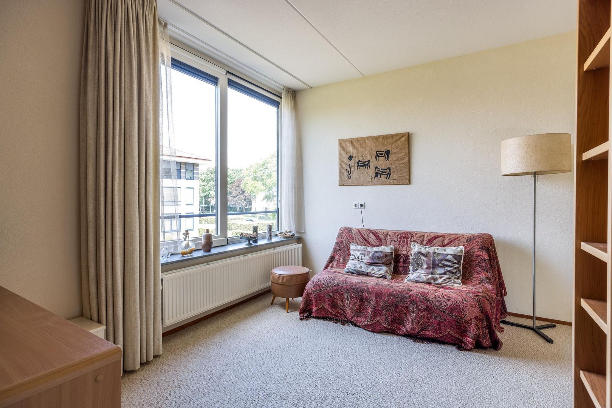
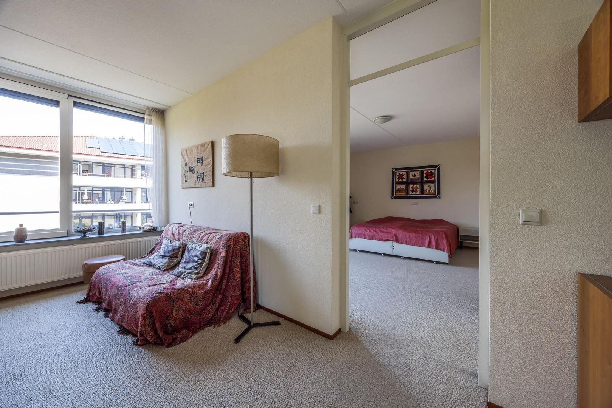
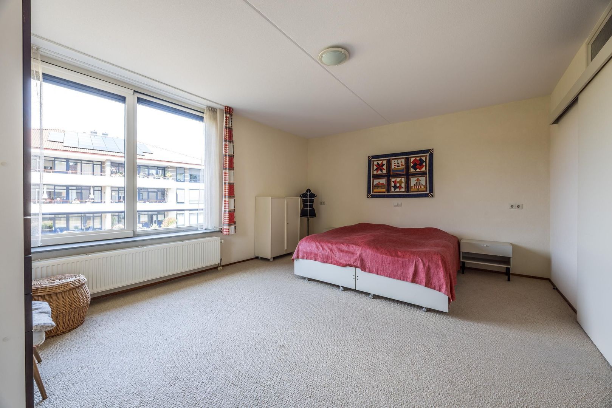
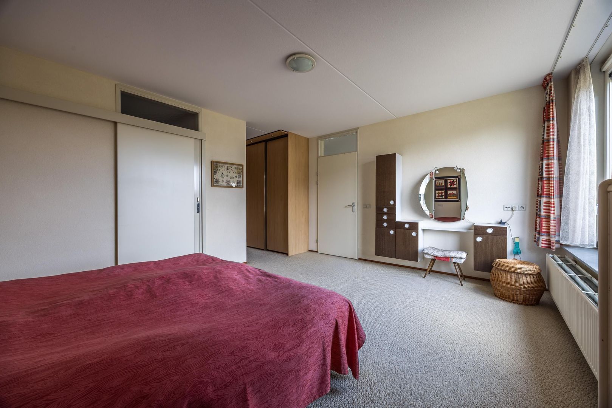
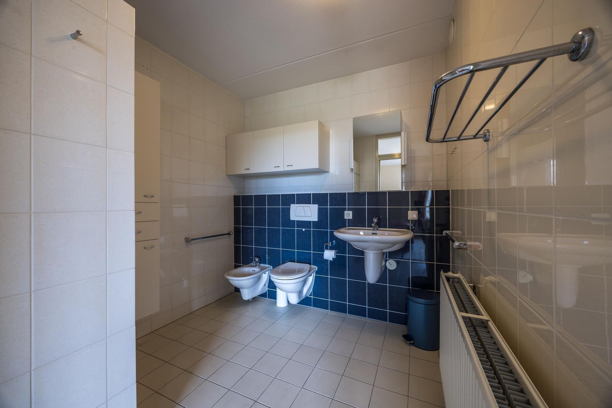
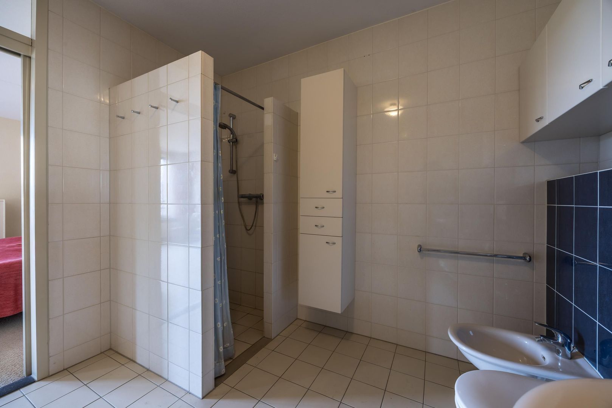
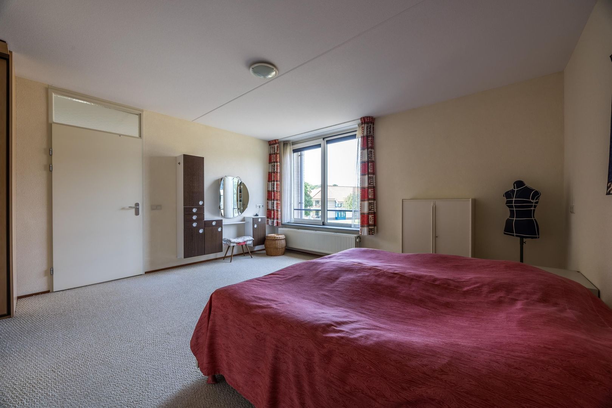
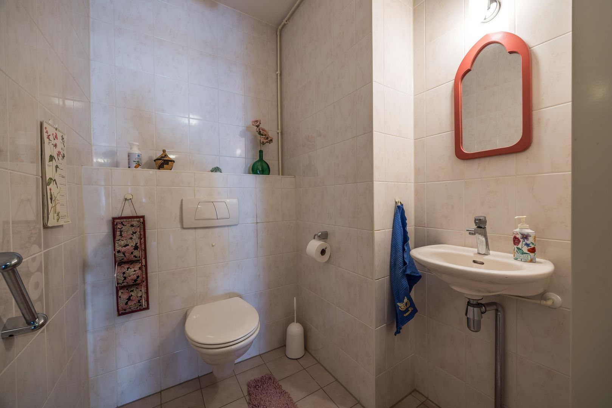
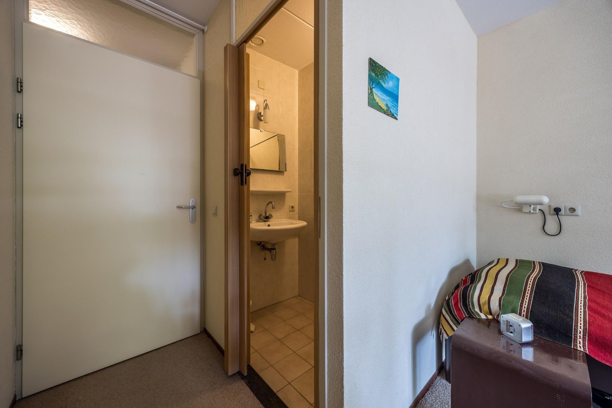
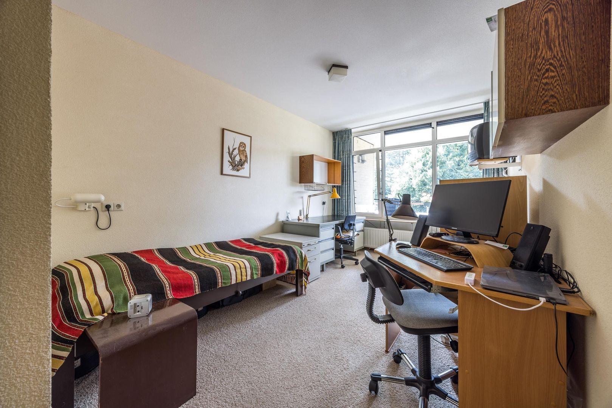
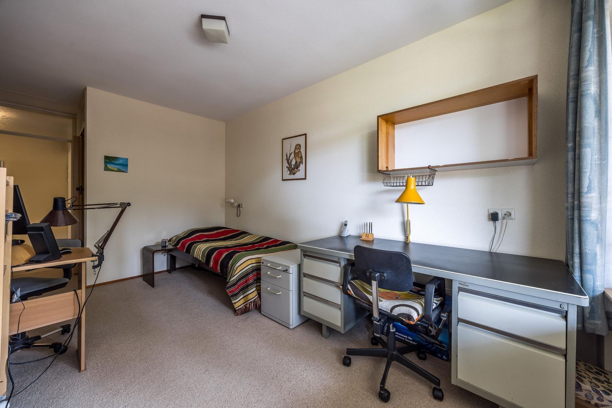
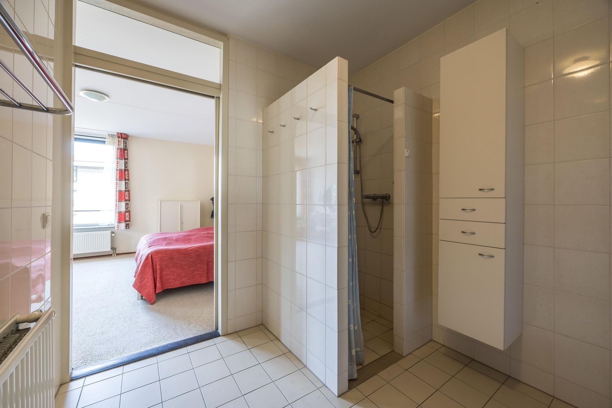
The apartment features two spacious bedrooms, each with its own bathroom. The master bedroom adjoins a complete bathroom equipped with a walk-in shower, vanity unit, and toilet. The second bedroom has a nearby bathroom with a walk-in shower and vanity unit. Additionally, there is a separate guest toilet and a spacious, practical laundry room.

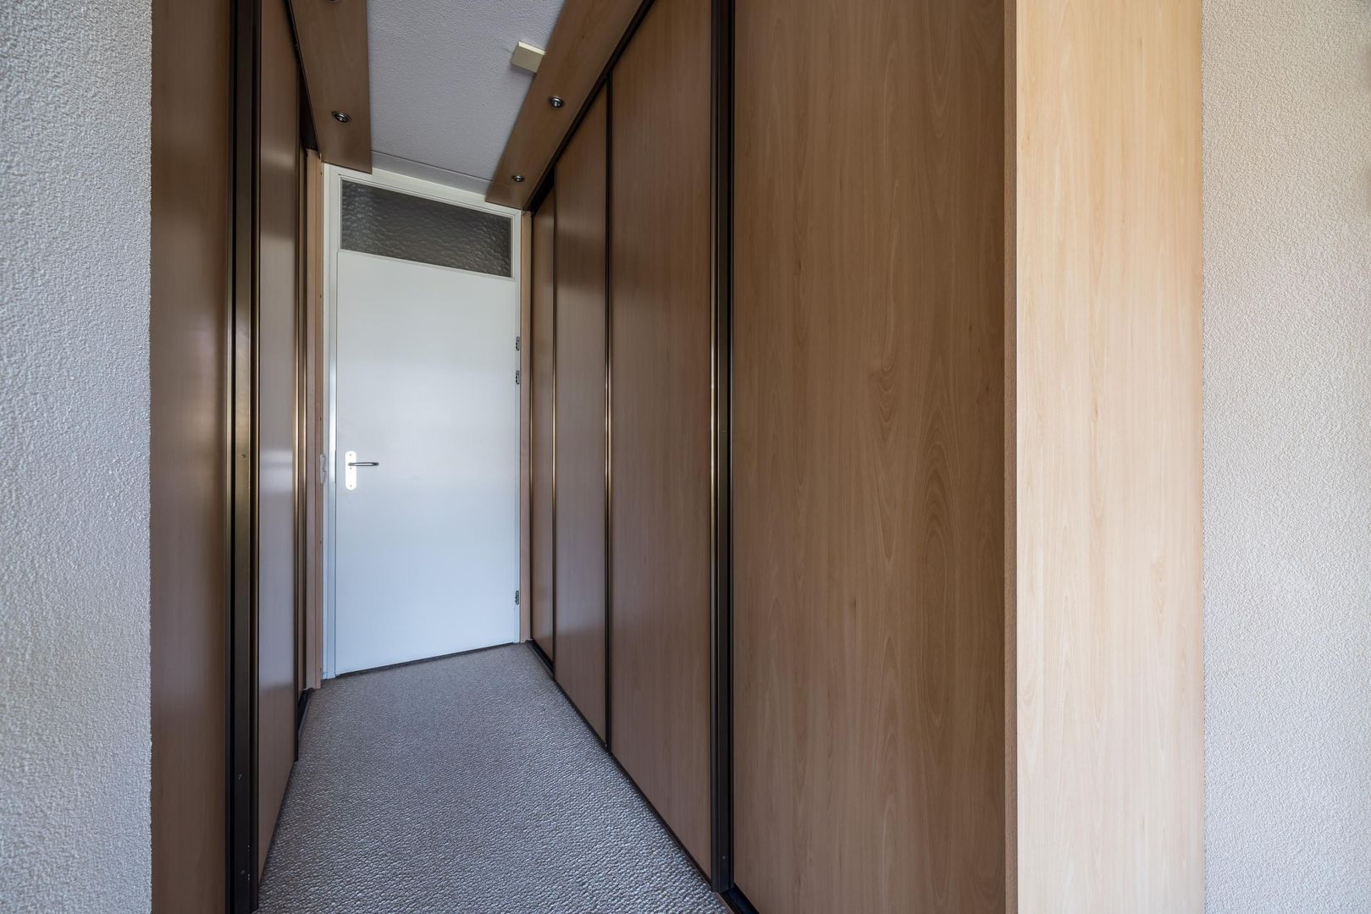
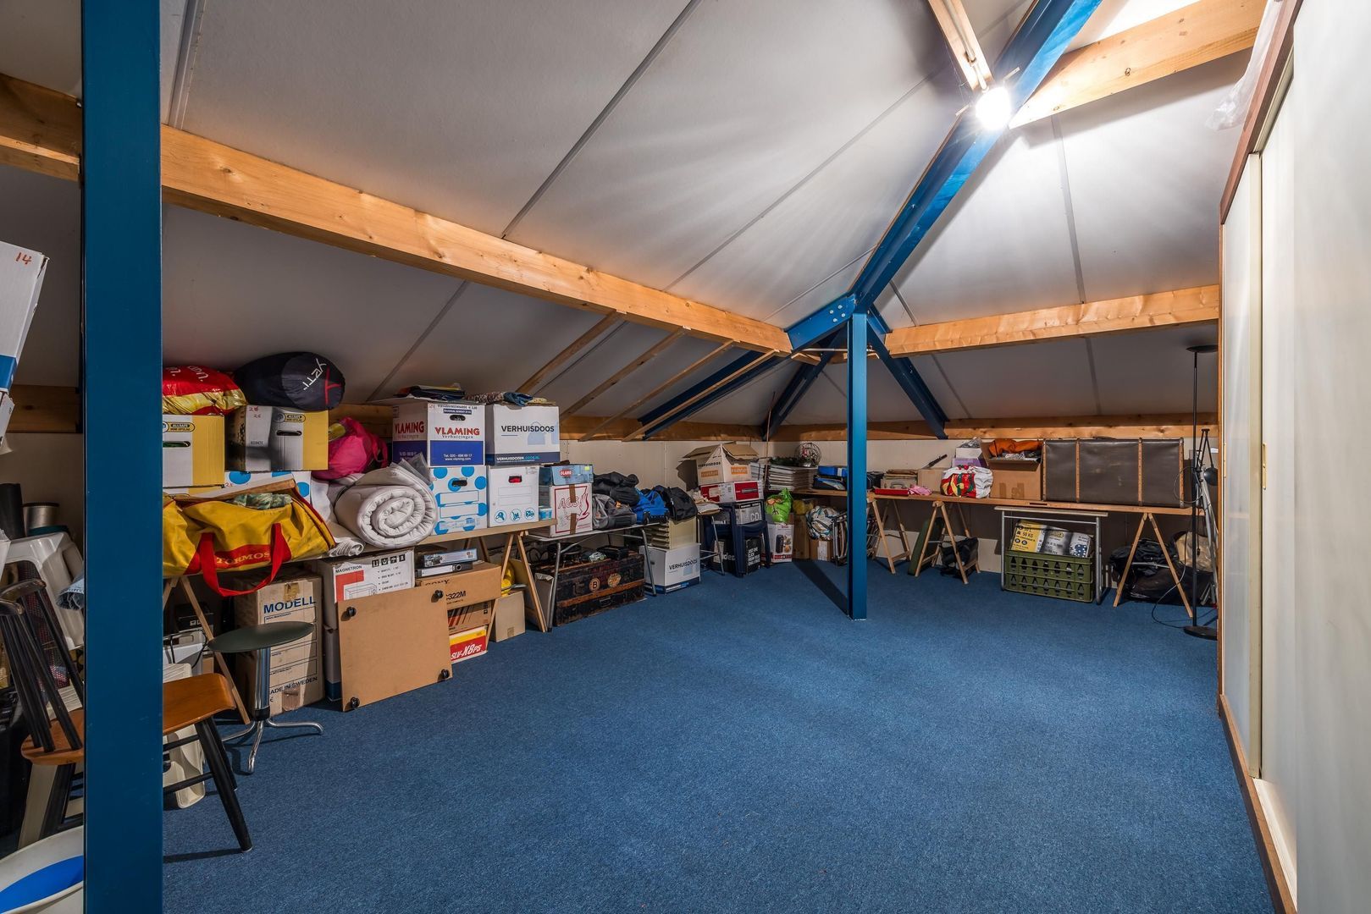
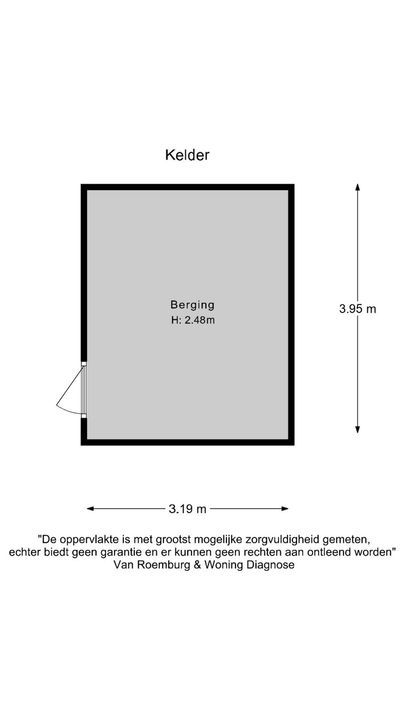
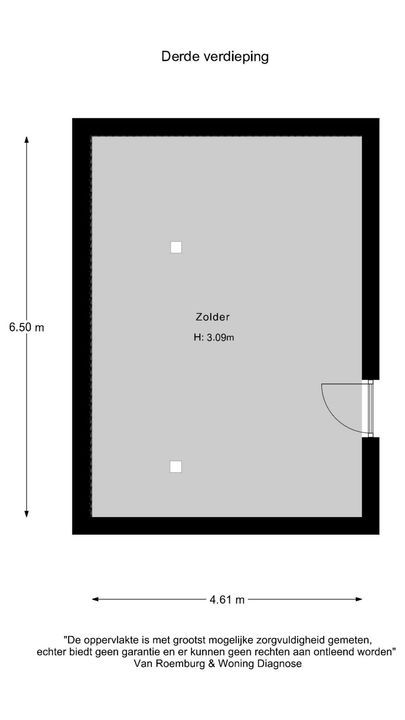
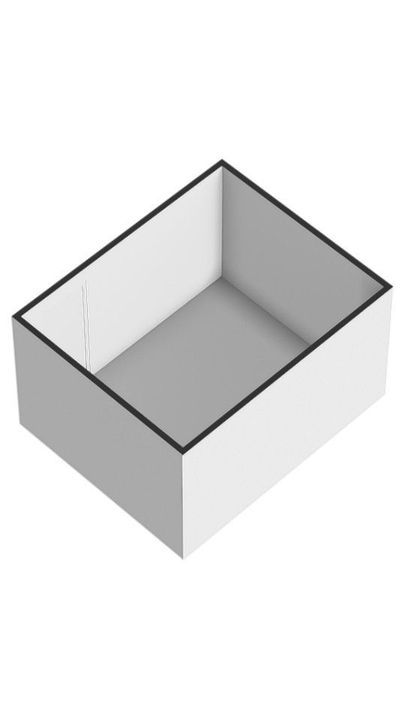
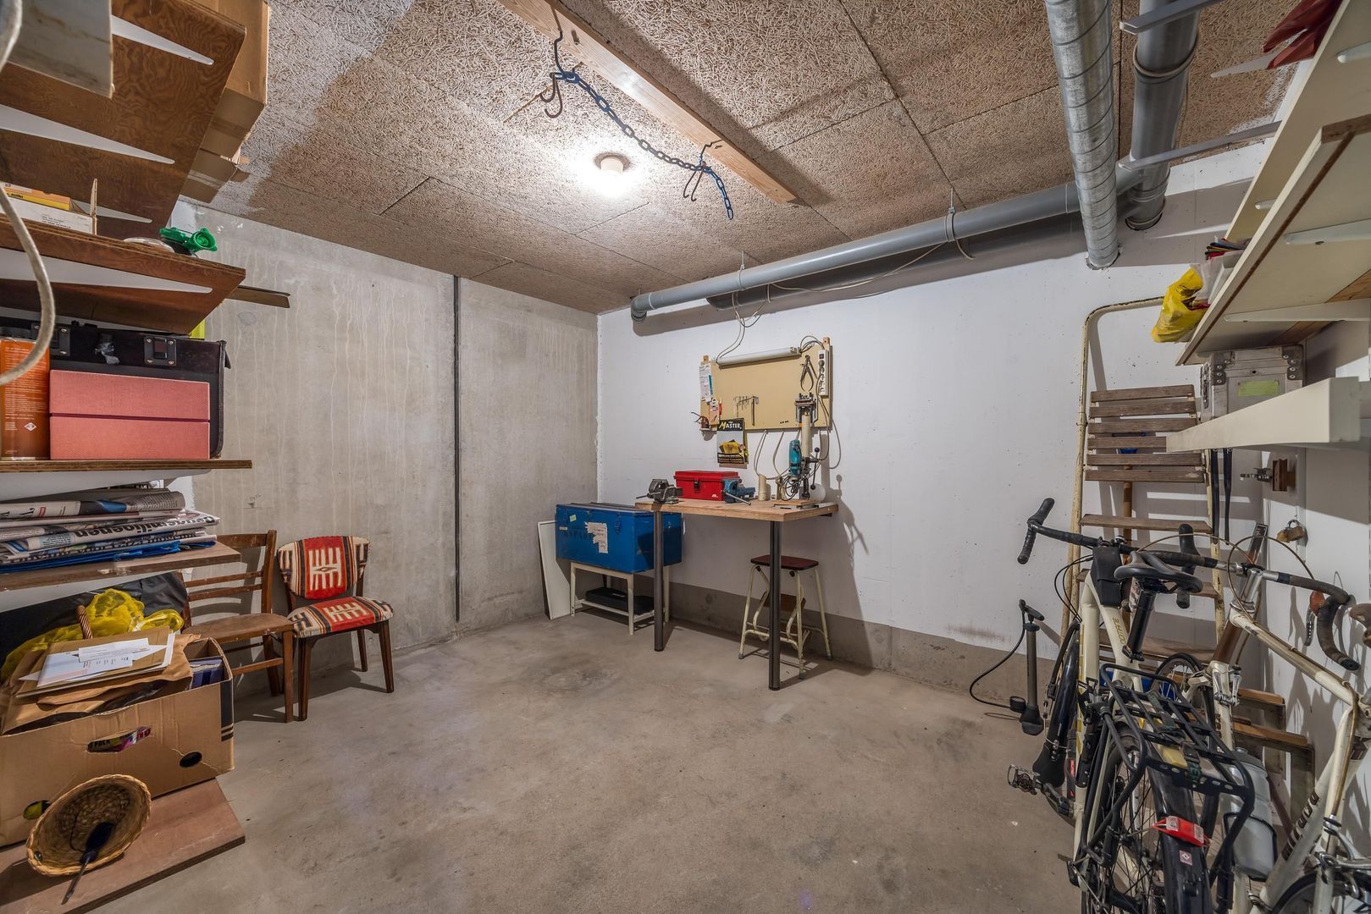
A major plus is the generous storage space of approximately 30m² on the third floor. This storage unit is not formally part of the apartment ownership rights but has been assigned to the current owner within the complex. The space is lockable with a private key and has an identical number to the apartment. Together with the apartment's internal storage unit, this provides you with a remarkably large amount of storage space.

Park ’s-Gravenmade is known for its pleasant living environment and excellent amenities for residents. Those seeking companionship or social contact can make use of the various communal spaces, including a recreation room, billiards room, hobby room, and meeting room. Additionally, the complex houses practical facilities such as a hair salon, physiotherapy, fitness room, and pedicure salon.

Key Features

- Living area approximately 149m²
- Energy Performance Certificate (EPC) label A+
- Remeha Tzerra 2017 central heating system
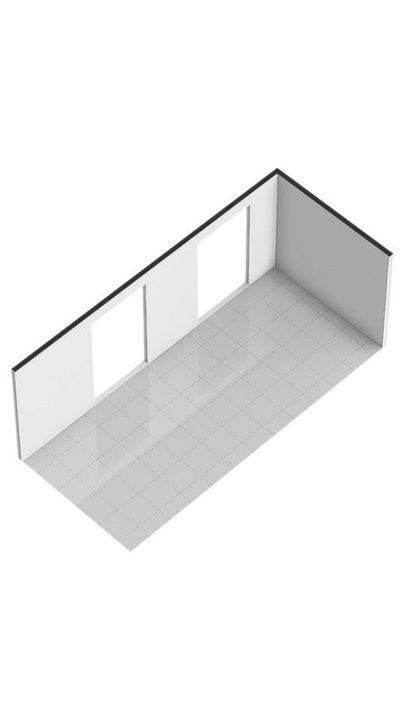
- Spacious west-facing balcony of approximately 14m²
- Homeowners' Association (VvE) Solar panels for the basement, parking spaces, and elevator
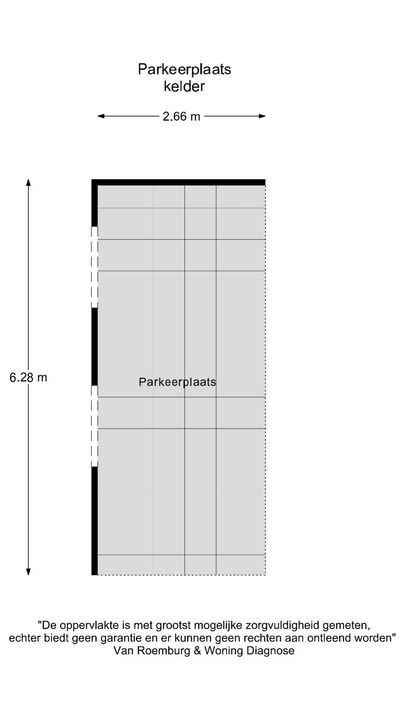
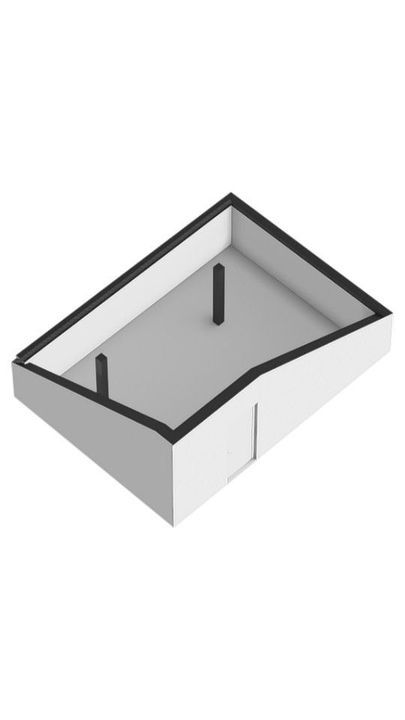
- Private spacious parking space in the underground parking garage
- Shared bicycle storage with charging points for electric bicycles
- Spacious attic storage of approximately 30m²
- Wheelchair and walker-friendly complex
- Possibility to expand the care service package
- Active and healthy Bloemveld Homeowners' Association
- Service costs approximately € 450 per month including standard care agreement
- Acceptance by mutual agreement
- More than worth a viewing!

Details

Aanvaarding

Price
€ 985.000 k.k.
Homeowners association costs
€ 450
Status
Available
Acceptance
In consultation
Address
Watermuntlaan 63
Zipcode
2121 RG
City
Bennebroek

Build

Apartment type
Walk-up flat, Service flat
Bottom floor
2
Build type
Existing
Build year
1999
Maintenance inside
Good
Maintenance outside
Good
Particulars
Elderly accessible, Special needs accessible

Surface and volume

Living surface
ca. 149m²
Volume
ca. 468m³

Layout

Rooms
3
Bedrooms
2
Bathrooms
2
Number of floors
1

Energy

Energy label
A+
Isolation
Insulated glazing
Hot water
Central heating
Heating
Central heating
Furnace
Remeha Tzerra (2017, Combined furnace, Owned)

Exterior areas

Location
Near park, In residental area, Sheltered location
Balcony
Yes
Garden
Sun terrace
Sun terrace
East, 14m², 233×587cm
Shed
Indoor
Shed facilities
electricity

Garage

Garage type
Car park
Sizes
12m², 255×480

Location

[ { "address": "Watermuntlaan 63", "zipCode": "2121 RG", "city": "Bennebroek", "lat": 52.321209, "lng": 4.588787, "heading": 0, "pitch": 0 } ]
Bekijk kaart

Floor plans

Watermuntlaan 63, Bennebroek plattegrond-46

Speak to someone directly?

Huib Haije
Huib Haije

INTERESTED? CONTACT US

Contact us. We are happy to provide more information or schedule a viewing.

The form has successfully been sent. We wil contact you as soon as possible.

Unfortunately we can not conclusively determine whether you are a human or an automated bot/spammer. Hence, we are unable to submit the form. Please retry or contact the real estate agent directly via email.

Something went wrong while sending the contact form. Check if you correctly filled in all required fields and try again.

recaptcha
reCAPTCHA
PrivacyTerms